We may earn revenue from the products available on this page and participate in affiliate programs. Learn More ›
If you’re planning a kitchen update and shopping for cabinets, you may have noticed that most stock cabinet sizes are the same from manufacturer to manufacturer. That’s no coincidence. These standard sizes make it easier for kitchen designers and contractors to plan a kitchen remodel in which all the puzzle pieces fit together perfectly. There are just a handful of standard sizes each, all varying in increments of 3 inches, for off-the-shelf base, upper, and full-length cabinets. Once you’re familiar with these stock sizes, you’ll be on the path to planning how many cabinets you need for your space, and how they’ll come together in a new kitchen layout.
Base Cabinet Sizes
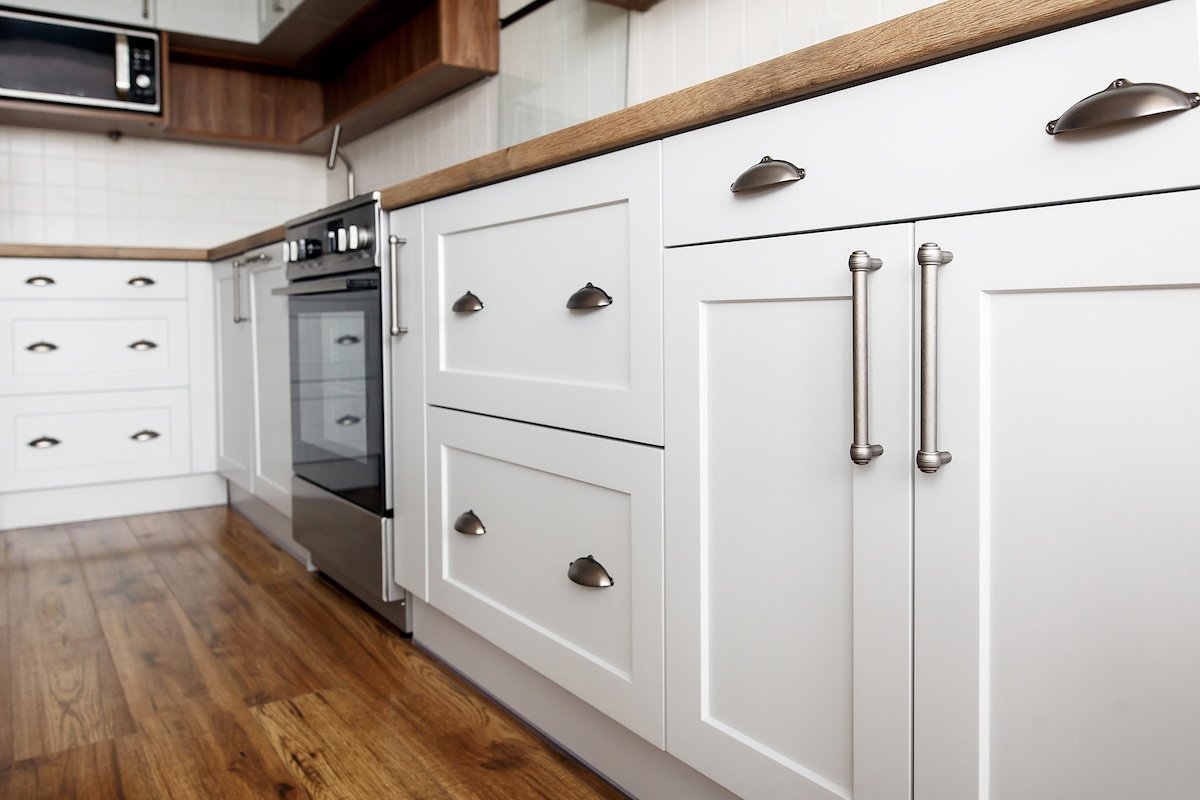
As the name suggests, base cabinets sit on the floor and support the countertops, and they’re the foundation on which the rest of the kitchen’s cabinets are designed. They’re also known as lower cabinets, and many DIYers think of them as floor cabinets.
Base cabinets can be used along the walls or turned into islands or L-shaped peninsulas. Inside base cabinets you can house drawers, shelves, and turntables, or a mixture of features. Because these cabinets are your kitchen’s foundation, it’s important that they’re properly matched in height and their width makes sense for the layout. The following are some of the most common heights, depths, and widths for base cabinets.
Standard Base Cabinet Height
The standard base cabinet height is 34½ inches. With a finished countertop installed, this brings the overall height to between 35 and 36 inches. This standard kitchen cabinet height is compatible with the design of dishwashers, under-counter wine coolers, ranges, and other under-cabinet appliances.
Accessible base cabinet height: Those who are shorter in stature or use wheelchairs may require base cabinets that are lower to the ground. In these cases, base cabinets can be 30 to 32 inches high. Also, for islands, taller people, coffee bars, or simply visual interest, base cabinets can be as high as 38 inches.
Standard Base Cabinet Depth
Base cabinets generally come in one standard cabinet depth, and that’s 24 inches. Most kitchen designs call for a countertop overhang of up to 2 inches over the front of the cabinet, as well as a backsplash at the back of the counter. This usually brings a finished counter’s depth to around 25 inches. This is the standard kitchen cabinet depth because it’s shallow enough that reaching items at the back of the counter is easy for the average-size adult, but it still provides enough workspace and storage inside the cabinet.
For special uses (such as the backside of a kitchen island), there are base cabinets of 12, 15, or 18 inches in depth.
Standard Base Cabinet Width
Base cabinets are available in a range of standard cabinet widths. In general, base cabinets come in widths between 12 and 60 inches, and they’re usually available in 3-inch increments within that range. However, within that range, some sizes are more common than others. Sizes such as 12, 18, 24, 30, and 36 inches are the most common in kitchens.
How to Choose the Right Base Cabinets
Use the following short list of standard kitchen cabinet sizes as a helpful width reference:
- Cabinets less than 24 inches wide are typically filler cabinets or specialty cabinets for spices or other miscellaneous items.
- Single sinks usually fit best in 30-inch-wide cabinets.
- Double sinks are best in 36-inch-wide cabinets.
- Lazy Susan and corner cabinets are usually 36 inches deep and 36 inches wide.
Wall Cabinet Sizes
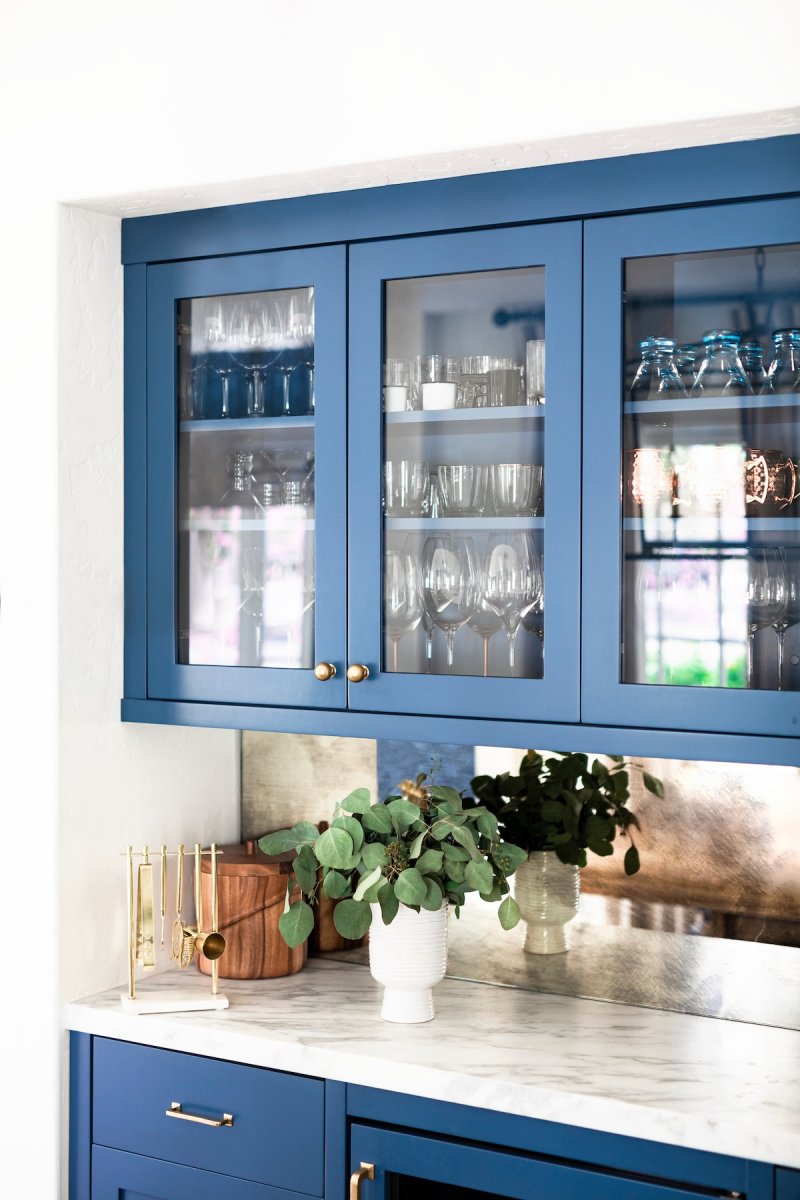
Wall cabinets are the boxes that are installed above the countertop, and attached to the wall. These cabinets are also known as upper cabinets. They are sometimes installed as floating base cabinets and used as shallow coffee bars, but designs don’t usually call for installing these cabinets directly on the floor.
While their overall heights can vary, their installation height is generally about 18 inches above the standard base cabinet and countertop, or 54 inches from the ground. In most cases, this is a height that the average person can easily reach, though taller cabinets might store some items out of arm’s reach. The main exception to this rule is over a stove, where wall cabinets are usually 24 inches or more above the range.
Standard Wall Cabinet Height
Standard sizes for upper cabinet height include 12, 18, 30, and 36 inches tall. Either 12- or 18-inch cabinets are generally used over stoves, while 30- and 36-inch cabinets are typically installed along the walls over the countertops. It’s worth noting that those aren’t the only standard kitchen cabinet heights. Both 42- and 48-inch cabinets are also available, and they’re best for kitchens with tall ceilings.
Standard Wall Cabinet Depth
While heights and widths vary a bit, upper cabinet depth is generally pretty standard. They’re most commonly 12 inches deep, but some can be as deep as 18 inches when they are designed to be placed over the top of a microwave or stove. Over-fridge cabinets might even be 24 inches deep. These depths provide ample storage while still allowing homeowners to “belly-up” to the counter for food prep without hitting their heads.
Standard Wall Cabinet Width
Standard wall cabinet widths are usually 12, 18, 24, 30, and 36 inches. Cabinets much wider than 36 inches might not be able to bear the weight of all the items that can fit inside, causing them to warp or break.
How to Choose the Right Wall Cabinets
Wall cabinets generally match the base cabinets underneath them by dividing the width into one, two, or three sections. For example, a 36-inch base cabinet might be matched with one 36-inch upper cabinet with two doors or two 18-inch cabinets with a door each. A 48-inch base cabinet might be paired with two 24-inch cabinets or one 24-inch center cabinet flanked by two 12-inch cabinets, depending on the design.
Tall Cabinet Sizes
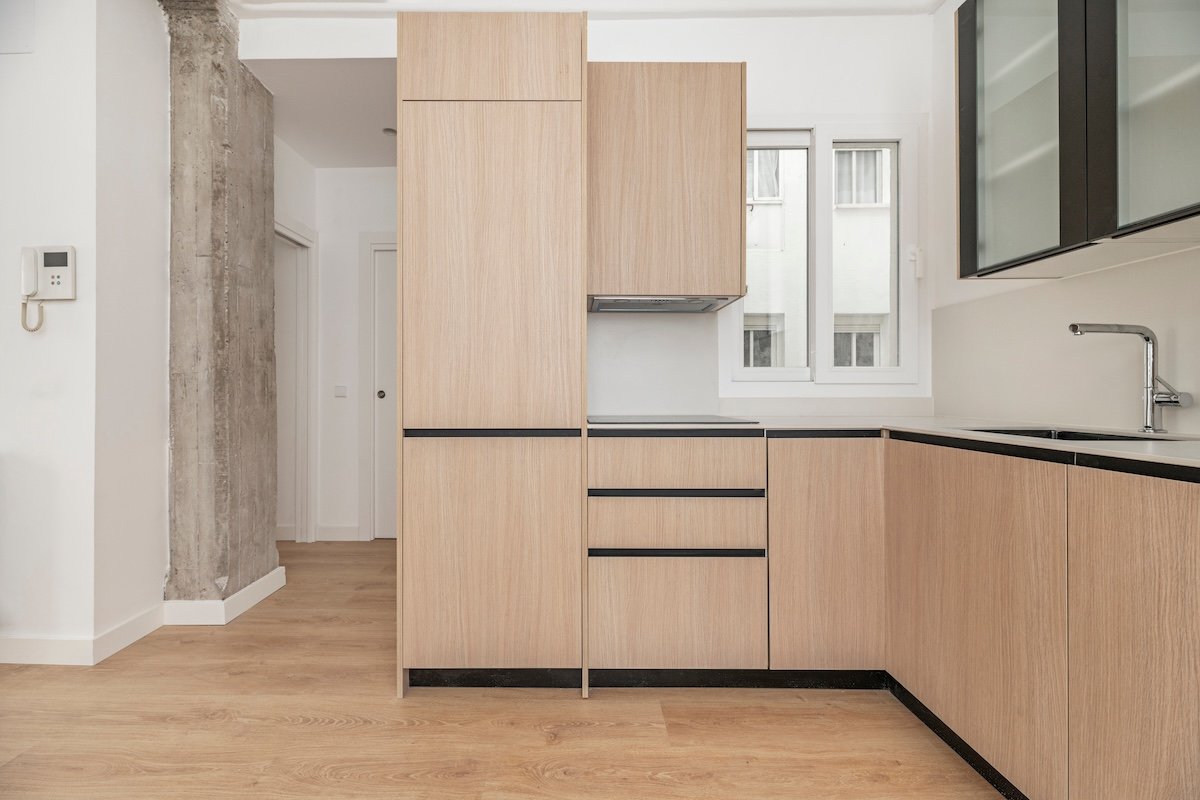
Tall cabinets are generally used for pantries or storing mixers, griddles, vacuums, ironing boards, and other large devices. They make excellent end caps to banks of cabinets, anchoring a kitchen design nicely.
Standard Tall Cabinet Height
Standard tall cabinet height is usually 7 or 8 feet (84 to 96 inches). The important part to remember about this height is that it should either be taller than the top height of the upper cabinets or perfectly matched to the top height for the design to look right.
Standard Tall Cabinet Depth
The depth of a kitchen’s tall cabinets is usually the same as that of the base cabinets, which is typically 24 inches. However, some homeowners go with a 12-inch depth for tall cabinets; this depth is ideal for cleaning supplies like brooms and vacuums, pantry goods, or as a laundry station in kitchens with washers and dryers.
Standard Tall Cabinet Width
Tall cabinets’ standard widths are usually 12, 24, and 36 inches, though 18-inch-wide cabinets are not unheard of. They don’t typically get much wider than 36 inches because they can be so large that they look out of balance, detracting from a well-designed space.
How to Choose the Right Tall Cabinets
Choosing tall cabinet sizes depends on the height of the kitchen ceiling, the space along the wall, the height of the uppers and lowers, and the overall intended aesthetic. For example, a 54-inch upper cabinet height in a standard sized-room pairs well with upper and lower cabinets that do not exceed 30 inches in height. If they’re too tall, they’ll be taller than the tall cabinet, which would look out of place in most designs.
How to Measure Cabinets
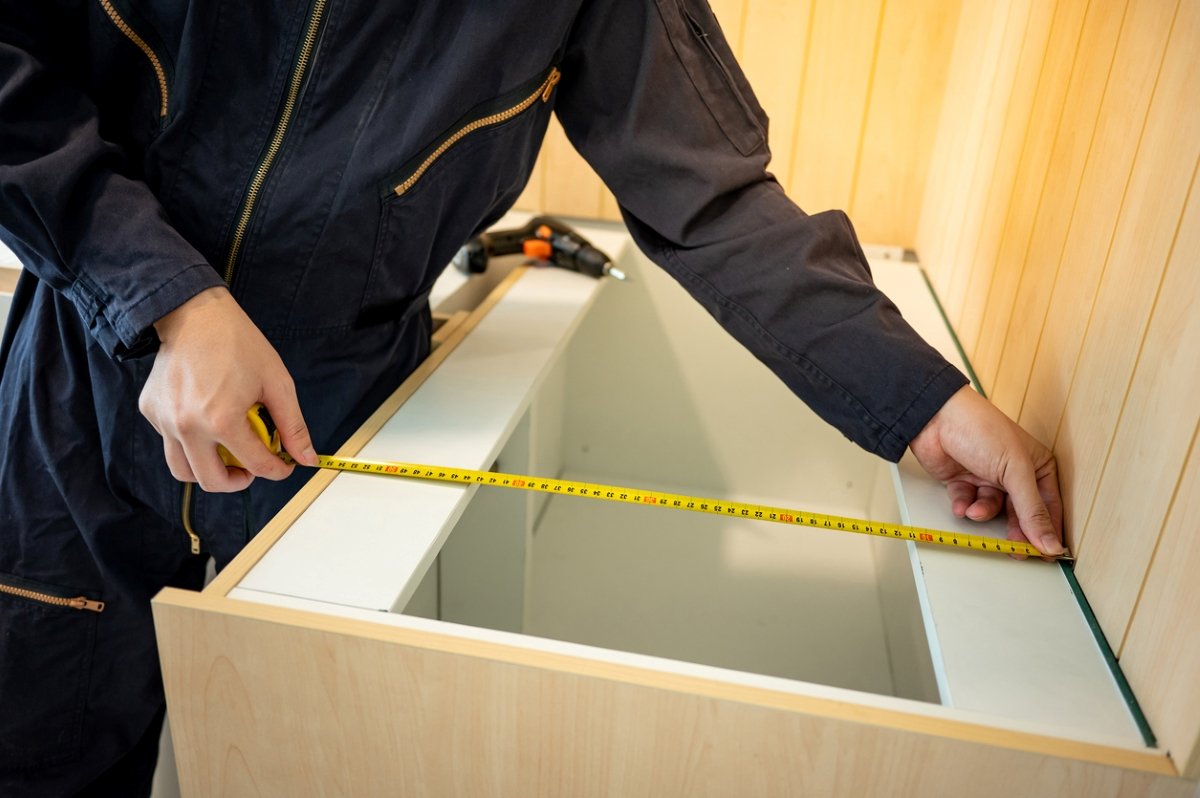
Measuring kitchen cabinet dimensions is quite easy, but it’s important to know how to do it before shopping for cabinets.
Kitchen cabinets are measured across their fronts (width), from top to bottom (height), and front to back (depth). These measurements matter because they help plan the kitchen layout and ensure that countertops, appliances, and other features fit together nicely and provide a finished look.
- For width, measure across the front of the cabinet from side to side. Many cabinets have face frames that extend slightly past the cabinet itself, so it’s important to measure across the front for accuracy.
- For height, measure from the bottom of the cabinet to the top, not counting countertops.
- For depth, place the tape measure on the side of the cabinet and hook it onto the back. Pull the tape all the way to the front of the cabinet, taking the measurement at the front of the face frame.
Note: Some cabinets do not have face frames. These are usually called “frameless” or “European style.” Measure them the same way as cabinets with face frames, as they typically come in the same standard cabinet sizes.
FAQ
Q. What is the standard kitchen cabinet depth?
The standard kitchen cabinet depth for lower cabinets is 24 inches. This provides plenty of workspace while also allowing the user to easily reach items at the back of the counter. The standard upper cabinet depth is 12 inches, which keeps the user from bumping their head while working at the counter.
Q. What is the standard distance between the countertop and upper cabinets?
Generally speaking, the standard distance between the countertop and the upper cabinets is 18 inches. This allows for coffee pot and stand mixer storage under the cabinets, but it also keeps everything that’s inside the upper cabinet within comfortable reach. That said, accessibility is important and if folks need lower upper cabinets, that’s perfectly acceptable as well.
Q. What is the standard kitchen counter depth?
Standard kitchen counter depth is usually around 25 inches. This accounts for the 24-inch cabinet depth, the countertop and its overhang, as well as the backsplash at the back of the countertop.
Q. What is the 1/3 rule for cabinets?
The one-third rule for cabinets involves the proportion of the pull hardware to the cabinet face. It’s a general guideline that designers use to make sure the overall aesthetic is pleasing by selecting hardware that is one-third a cabinet’s width or door height.