We may earn revenue from the products available on this page and participate in affiliate programs. Learn More ›
Happiness while working in a kitchen often depends on the room’s functionality. There needs to be enough space for food prep, the layout has to provide sensible flow, and the appliances need to be able to prepare the family’s favorite meals. In addition to serving food needs, a kitchen might even have to double as a workspace for work-at-homers or school-aged children.
And today’s homeowners are realizing the importance of functionality in a kitchen. According to a recent Kitchen Remodeling report from Fixr, 65 percent of surveyed homeowners embarking on a kitchen remodel stated that functionality was their primary concern. Want to make sure that your new kitchen is as easy to use as it is new and modern? Keep these tips in mind.
1. Lay it out with efficiency in mind.

Being intentional about kitchen layout is one of the best ways to improve how well the space works for you. Interior designers and kitchen experts often refer to the “kitchen work triangle,” which imagines the stove, sink, and refrigerator as points on a triangle, with an appliance at each point.
While the work triangle is a good starting point for kitchen design, it may not work for everyone—especially those with small kitchens. If you are redesigning a kitchen, there are other questions you need to consider as you plan the space: Is there room for an island, or will it obstruct traffic? Should the layout include an L-shaped cabinet bank to provide more counter space? Do we need to accommodate a workstation for homework or remote work? The answers might lead to tweaks in your design.
2. Pick appliances that can keep up with your lifestyle.
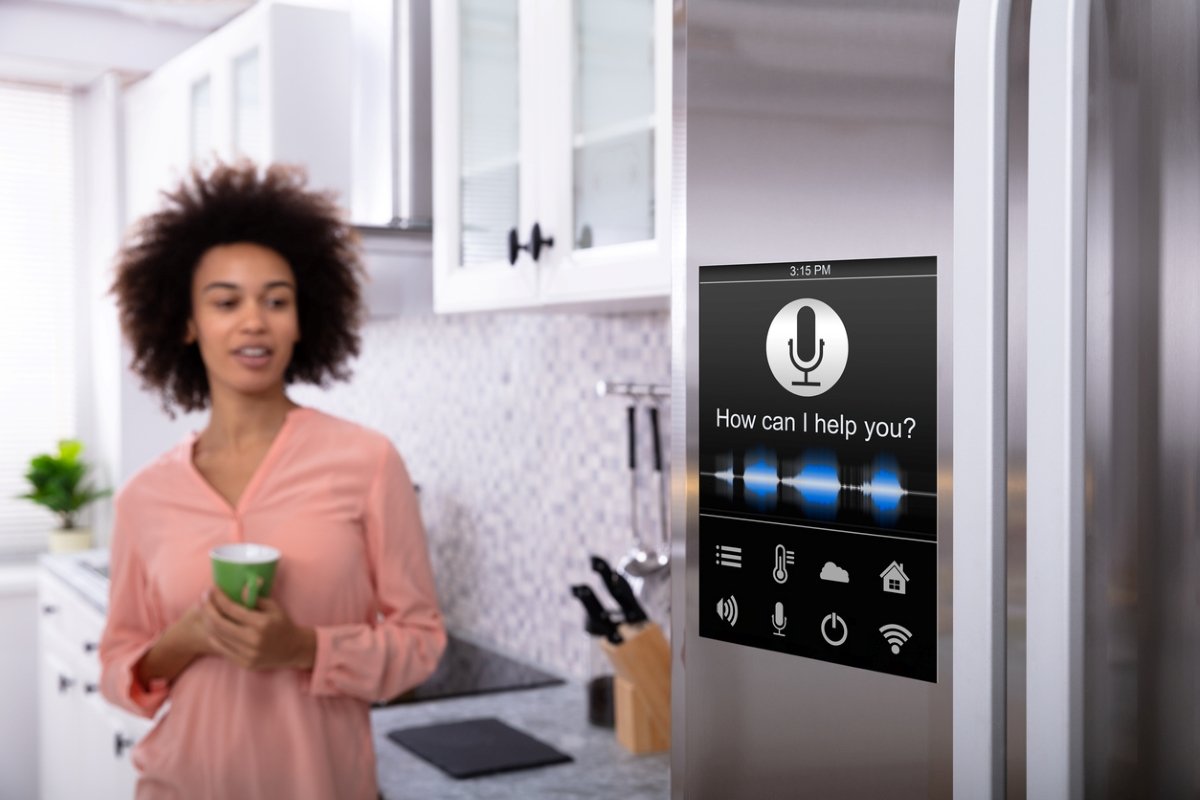
Improving kitchen functionality can involve upgrading from a builder-basic stove, dishwasher, refrigerator, and kitchen hood to more luxurious appliances. Many of today’s best kitchen appliances have smart home features and interfaces that put the machines to work whether you’re in the kitchen or not: Refrigerators can scan contents and make grocery lists. Stoves use WiFi, allowing you to adjust temperatures and timers from your phone.
Upgrading doesn’t have to mean splurging on a kitchen that’s straight out of The Jetsons, though. Your idea of upgrading might mean buying a quieter, more energy-efficient dishwasher, or a stove that uses gas instead of electric. Any changes that allow your family to work more comfortably and efficiently in the space are good in our book.
3. Adjust the cabinet and counter heights to suit your needs.

You’ve probably heard some of the guidelines about cabinet height and placement—for example, upper cabinets should be 18 inches above the counters. While this standard space does allow most countertop appliances to fit nicely, it doesn’t provide shorter-statured folks with the access they need. Lowering upper cabinets a few inches is a simple and useful solution for some households.
Countertop heights can also be adjusted. While a standard countertop is usually 36 inches above the floor, this height might not be ideal for taller or shorter people, or those in wheelchairs. Custom cabinets with higher or lower heights can provide easier access to those who need it. The same can be said for lowering a counter specifically for chairs or stools, creating an extra workstation or eating area. If you’re renovating your kitchen with an eye to aging in place, your kitchen designer may have suggestions about helpful changes.
4. Keep dishware and flatware within easy reach.
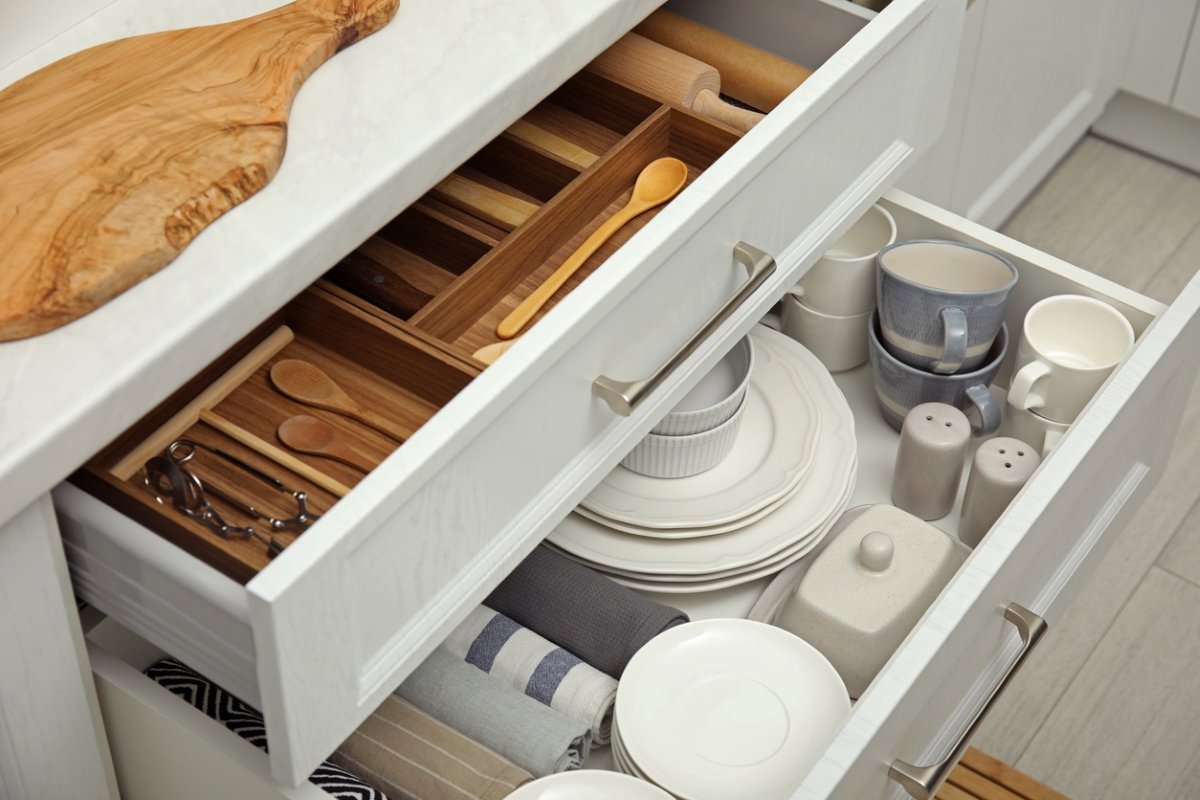
A kitchen efficiency pro tip we love is to situate dish cabinets and and flatware drawers in one kitchen zone, closest to the dishwasher. Rather than grabbing five or six dinner plates at a time, balancing bowls by the armful, or looping each finger through the handles of 10 different mugs, make unloading the dishwasher easier by placing it next to or under these items’ storage spaces. Locating the dishwasher near the sink in the work triangle makes for easier loading, too.
5. Maximize space with pull-out cabinet hardware.
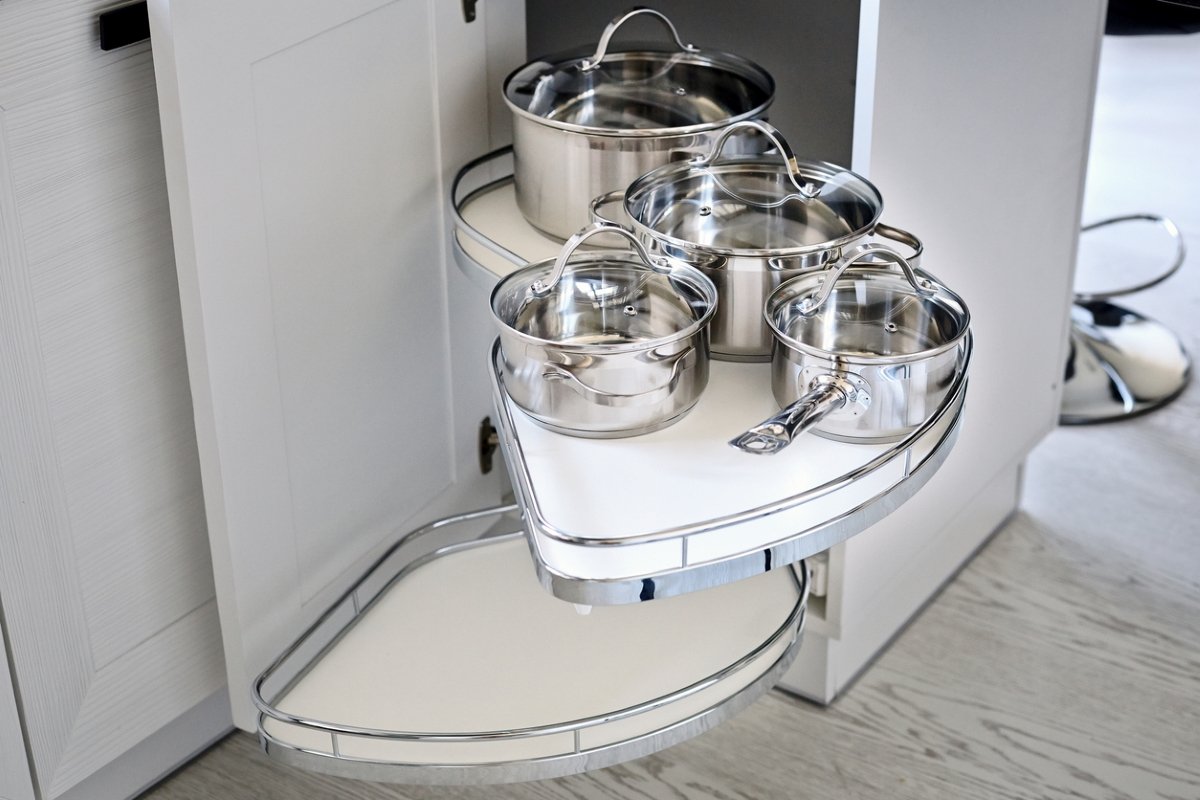
Kitchen cabinets, particularly lower cabinets, can be a no-man’s land for functional storage. Large pots and pans take up a lot of kitchen storage space, but they also leave a lot of unused space inaccessible. The same goes for spice cabinets, where only the most-used spices are ever available and on display. Making the most of these storage spaces is as easy as picking out the right cabinet hardware.
Look for sliding drawers, trays, and racks that mount to the cabinet’s interior and provide uninhibited access to everything inside. These cabinet customizations can put spices, garbage cans, pots and pans, and even pantry items at your fingertips.
The Best Soft-Close Cabinet Hinges
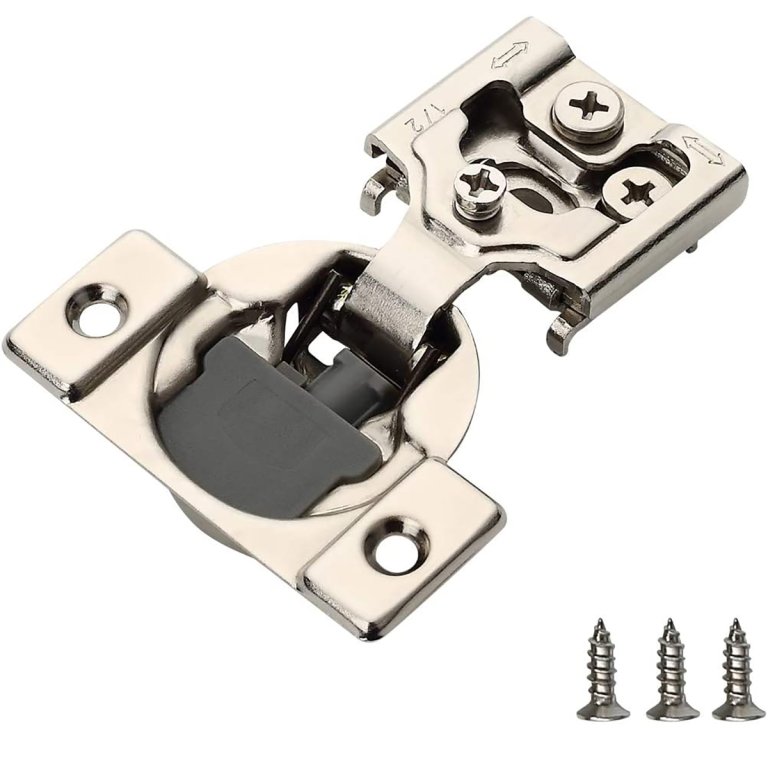
Furniware 10-Piece Soft Closing Cabinet Hinges
Quality construction, adjustability, and six sizes to suit different overlay widths set these soft-closing cabinet hinges apart. Read the review.
See It6. Carve out a dedicated workspace.

Many of us work remotely, but without the benefit of a home office. It’s usually the kitchen that is the first room to be taken over by work, and homeowners can improve this work-chef balance by adding a dedicated work area.
Often, this dedicated workspace will look like a countertop on top of some built-in cabinets, off to the side of the kitchen a bit. They often resemble coffee bars and pantry banks, but they have plenty of power outlets and the ability to tuck legs in under the counter. Lots of drawers and even storage spaces for kids’ crafting items could be a great idea, as well. Some even take it a step further by adding a set of cabinet doors to close off the work area after hours.
7. Add next-level plumbing features.
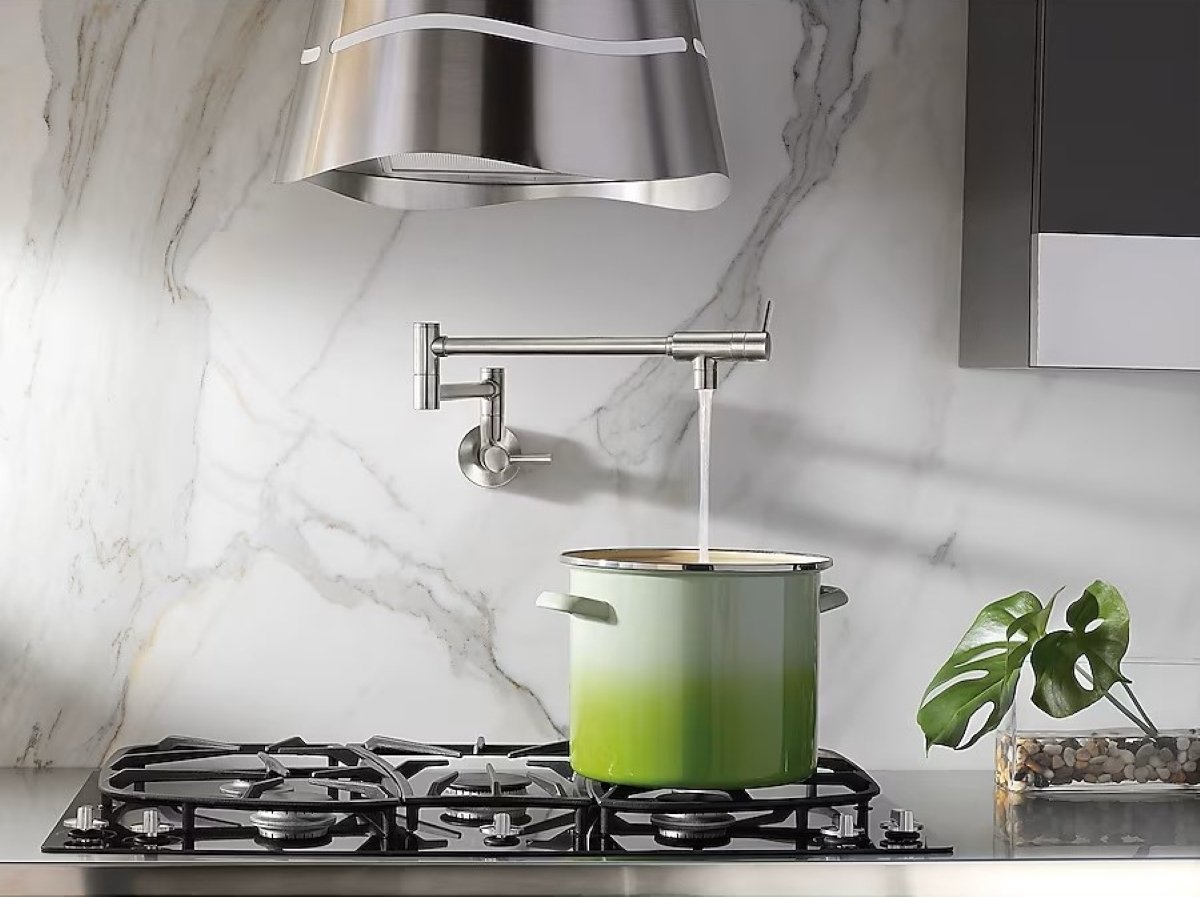
If you really want to ramp up your kitchen’s functionality, look to commercial kitchens for inspiration. If your reno involves taking down the drywall, consider running a plumbing branch to the wall behind the stove and installing a pot-filler. These faucets can quickly fill a pot without you having to drag the pot back and forth to the sink. Also, installing a no-dishes prep sink can help keep the kitchen more sanitary while cooking.
8. Don’t skimp on electrical outlets.
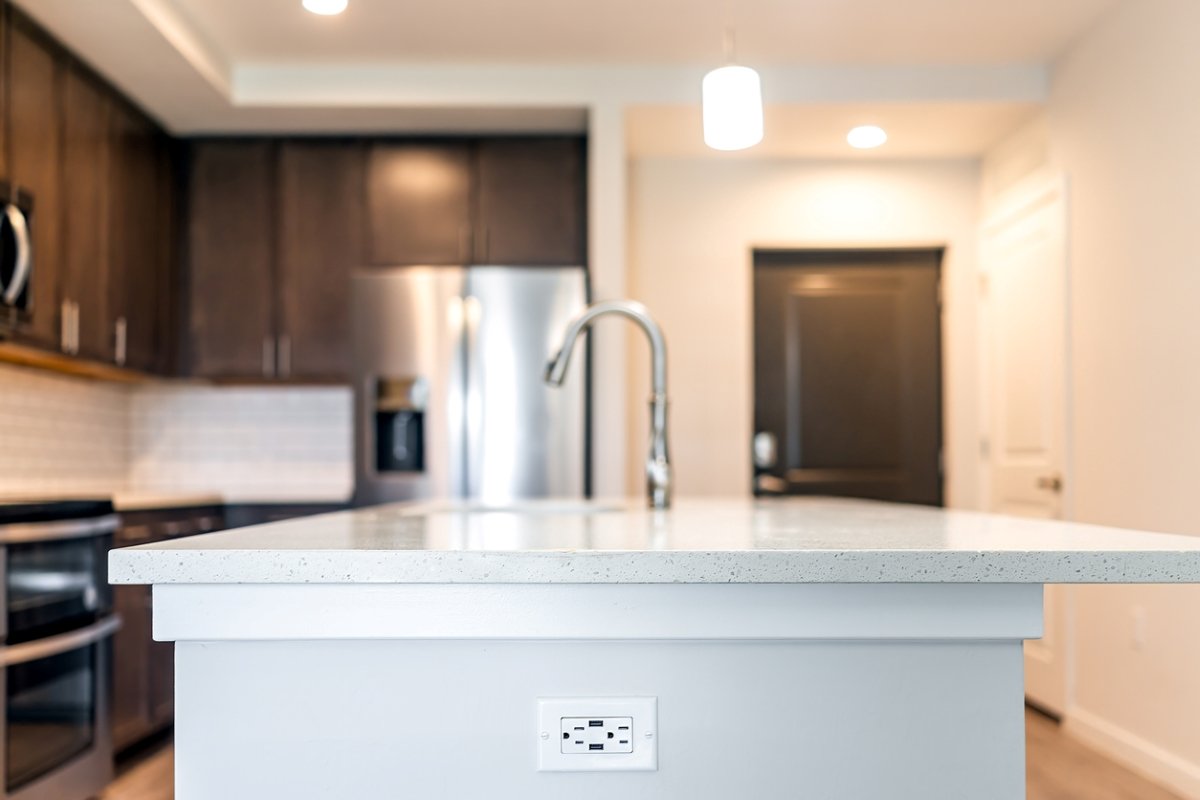
Is there anything more frustrating than not being able to find an available outlet to power a stand mixer or food processor while the stove timer is going off? No one needs that kind of stress. For many homeowners, improving a kitchen’s usefulness might involve adding outlets, and lots of them.
Consider adding a row of outlets built into the backsplash of a tiered kitchen island, or installing outlets at both ends of the island. Think about adding them under the cabinets as well, as most kitchens require outlets every 48 inches. Once you have enough outlets available, plugging in that breadmaker or electric griddle won’t be a problem anymore.
Best Under-Cabinet Lighting
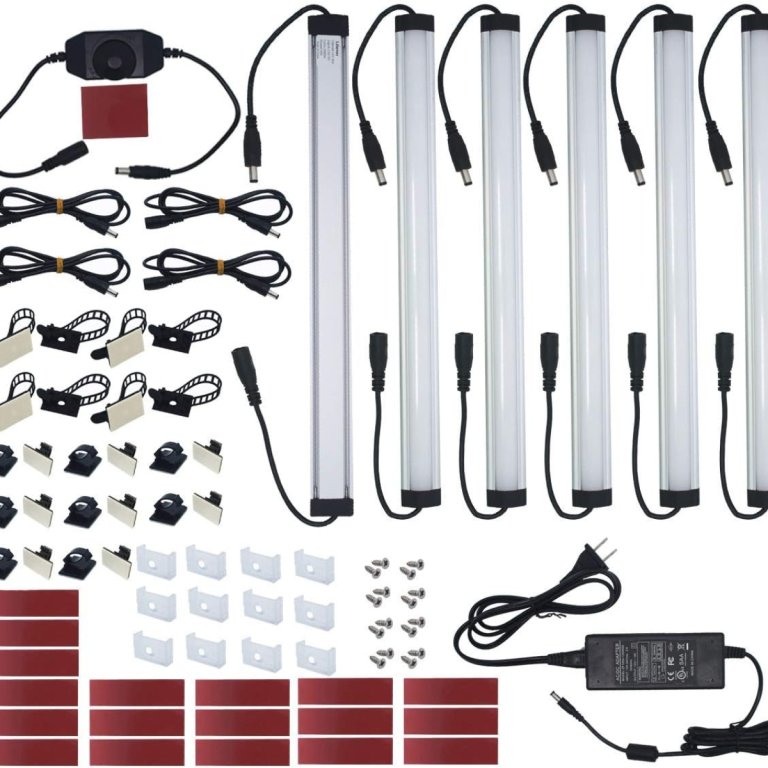
Litever 6-Pack Under-Cabinet Light Bar Kit
At 2000 lumens, Litever lights are plenty bright for kitchen tasks, yet their warm white color flatters without creating glare. Read the review.
See It9. Improve lighting.
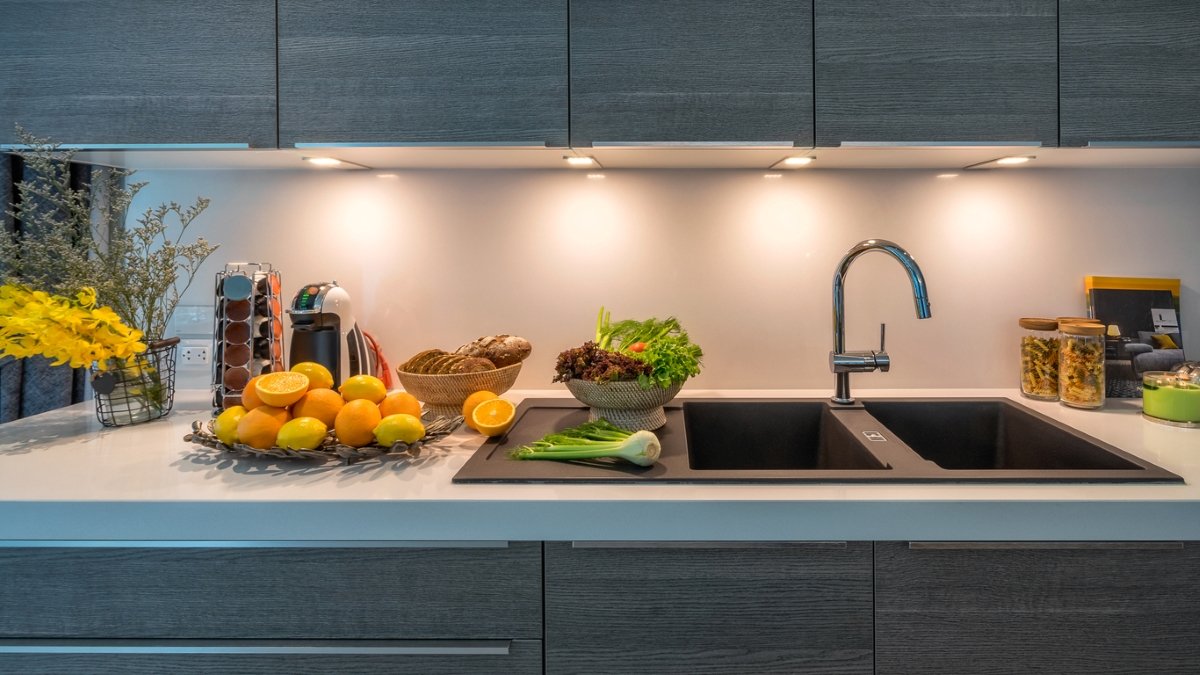
Photo: istockphoto.com
A renovation is a great opportunity to add some functional lighting: Hanging lights under countertops, over the stove, and at workstations where reading or writing might take place is key. Under-cabinet lights are the unsung heroes of kitchen lighting: They provide task lighting while you’re cutting and chopping, and illuminate the space just enough to find the coffee maker when it’s 5am and you aren’t awake enough to turn on the overhead lights.